

222 THRUSH CIRCLENEW HOPE, PA18938
Mortgage Calculator
Monthly Payment (Est.)
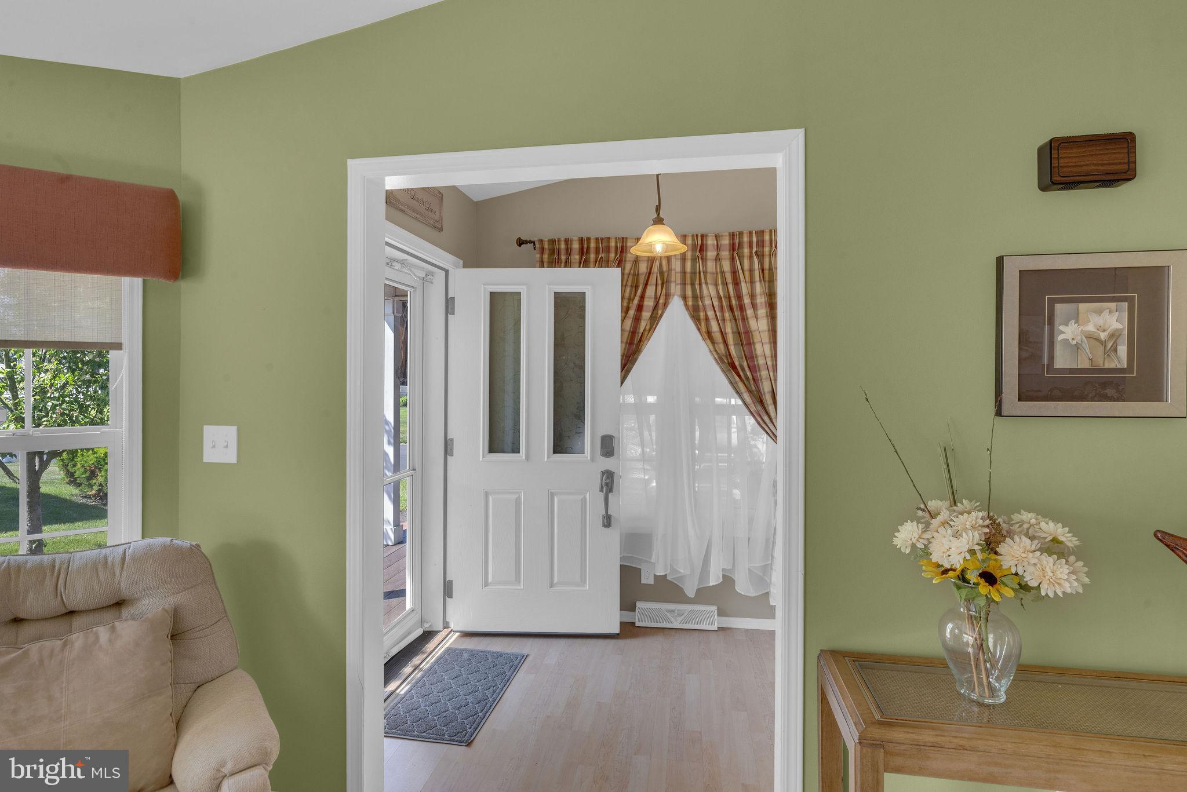
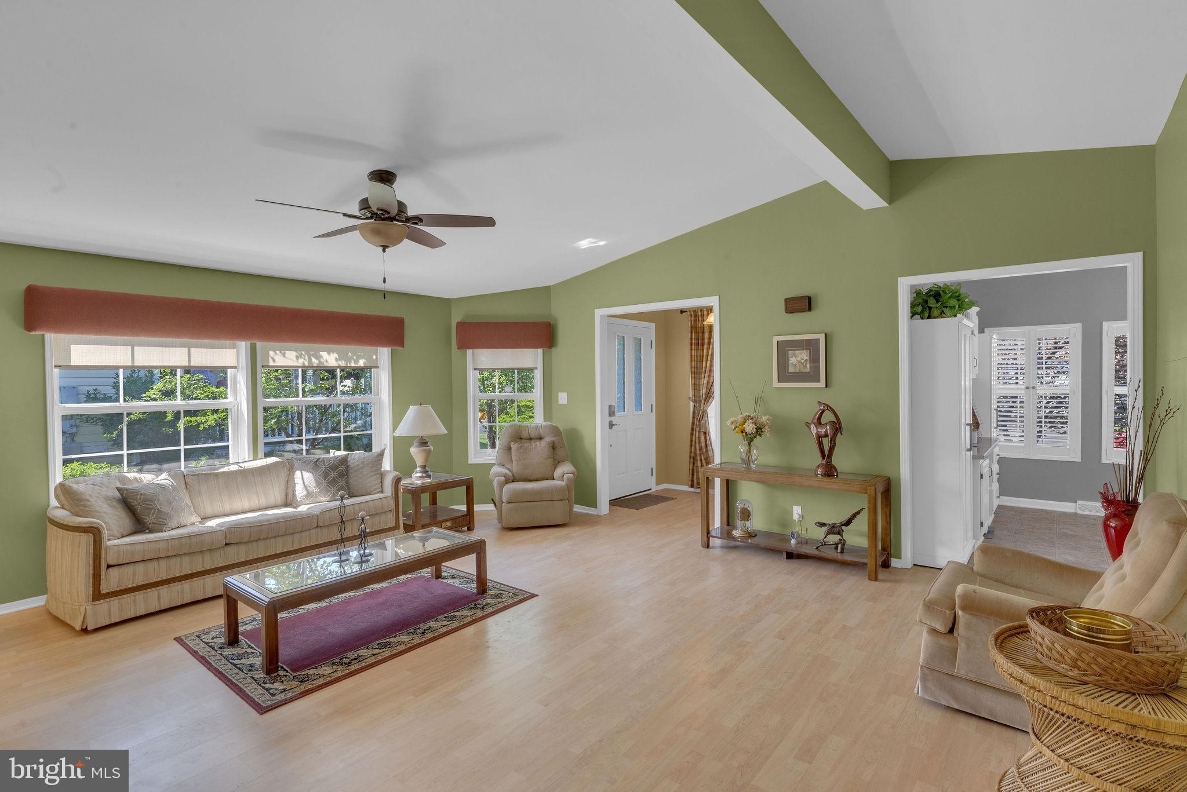
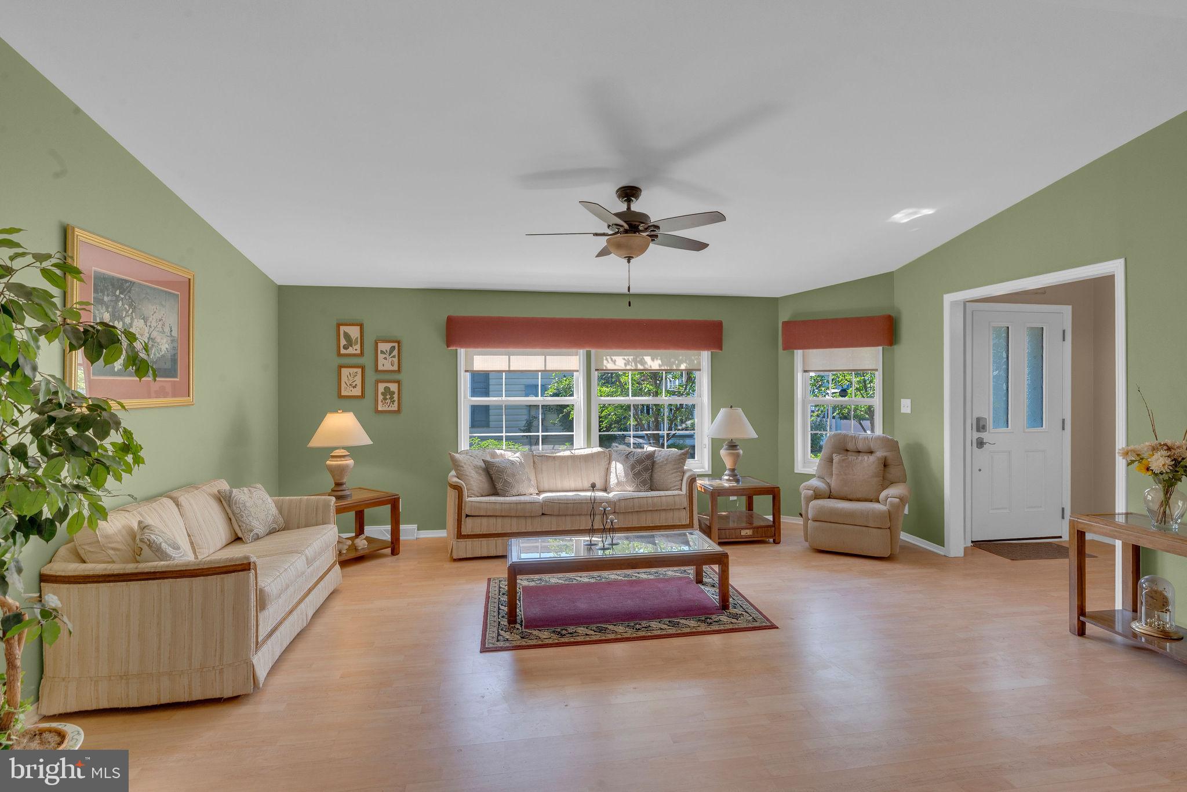
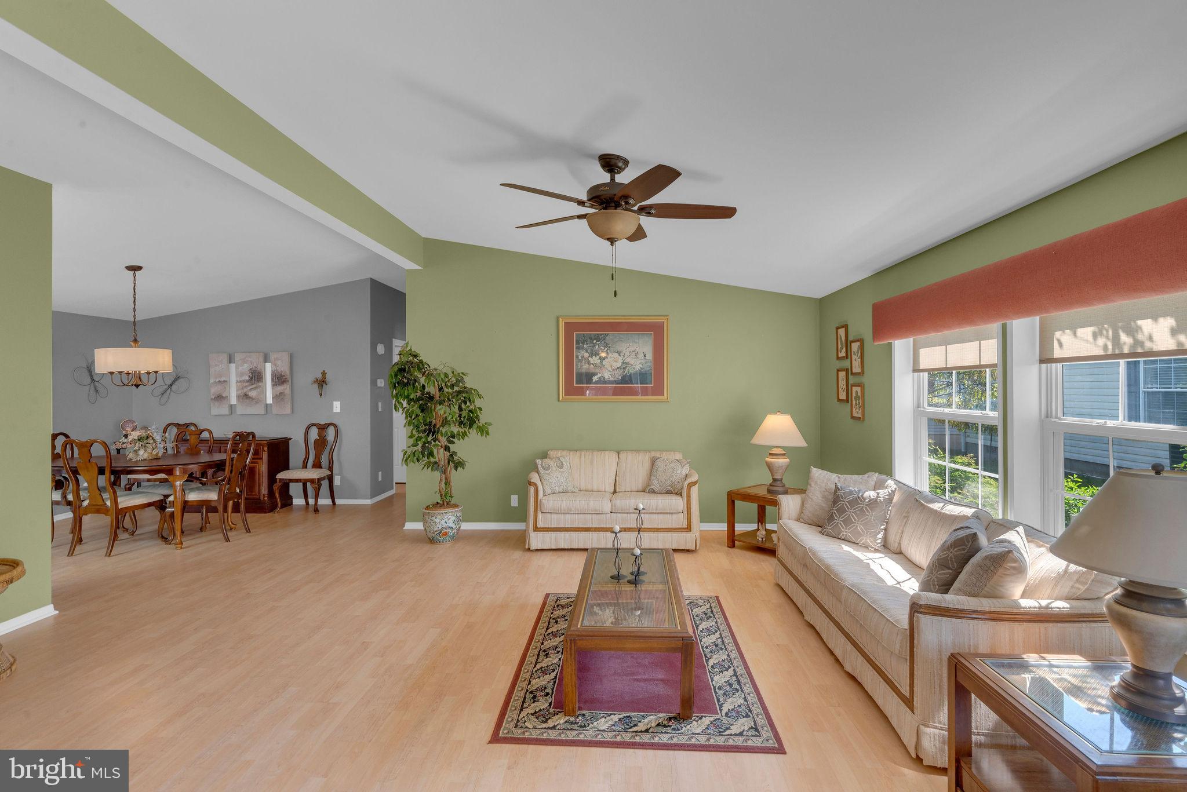
$1,684Welcome to this beautifully updated and spacious 3-Bedroom Williamsburg model in desirable 55+ Buckingham Springs! Filled with warmth, natural light, and thoughtful upgrades throughout, this move-in ready home offers the perfect blend of comfort, style, and easy living. A charming covered front porch with remote controlled retractable awning welcomes you into a bright Foyer with a large coat closet. Inside, luxury vinyl plank flooring flows throughout the main living spaces, while soaring vaulted ceilings, plantation shutters, and an open-concept layout create an airy and inviting feel. The spacious Living Room is perfect for relaxing or entertaining and the updated Kitchen features modern gray cabinetry, stainless steel appliances, a skylight, and a sunny breakfast area surrounded by windows and plantation shutters, along with beautiful built-in cabinetry for added charm and storage. The adjacent Dining Room opens seamlessly into the stunning Sunroom, a true highlight of the home, featuring exposed beams, vaulted ceiling, walls of windows, and sliding glass doors leading to two private patios overlooking peaceful gardens and beautifully landscaped outdoor spaces and storage shed. Just down the hall are two Bedrooms, a full Hall Bath with tub shower, and a bright and spacious Primary Suite complete with walk-in closet, and a sliding barn door leading to a beautifully updated Bath with walk-in shower, elegant white vanity, Bidet and towel warmer. Completing the home, an oversized Laundry Room offers abundant cabinetry and storage, along with conveniently tucked-away utilities, washer, dryer, and hot water heater. With skylights, garden views, and natural light pouring in from every angle, this lovingly maintained home is truly a special find. Ideally located near Peddler's Village, New Hope, Doylestown, and Newtown, you’ll enjoy easy access to shopping, dining, parks, and entertainment. Buckingham Springs also offers a clubhouse, pool, spa, and vibrant community lifestyle. Just move in and enjoy!
| 2 hours ago | Listing first seen on site | |
| 2 hours ago | Listing updated with changes from the MLS® |

The real estate listing information is provided by Bright MLS is for the consumer's personal, non-commercial use and may not be used for any purpose other than to identify prospective properties consumer may be interested in purchasing. Any information relating to real estate for sale or lease referenced on this web site comes from the Internet Data Exchange (IDX) program of the Bright MLS. This web site references real estate listing(s) held by a brokerage firm other than the broker and/or agent who owns this web site. The accuracy of all information is deemed reliable but not guaranteed and should be personally verified through personal inspection by and/or with the appropriate professionals. Properties in listings may have been sold or may no longer be available. The data contained herein is copyrighted by Bright MLS and is protected by all applicable copyright laws. Any unauthorized collection or dissemination of this information is in violation of copyright laws and is strictly prohibited. Copyright © 2020 Bright MLS. All rights reserved.
Did you know? You can invite friends and family to your search. They can join your search, rate and discuss listings with you.